Back to Our Work
Batt House, Northumberland, Alitherm Heritage Windows and Doors
The Property:
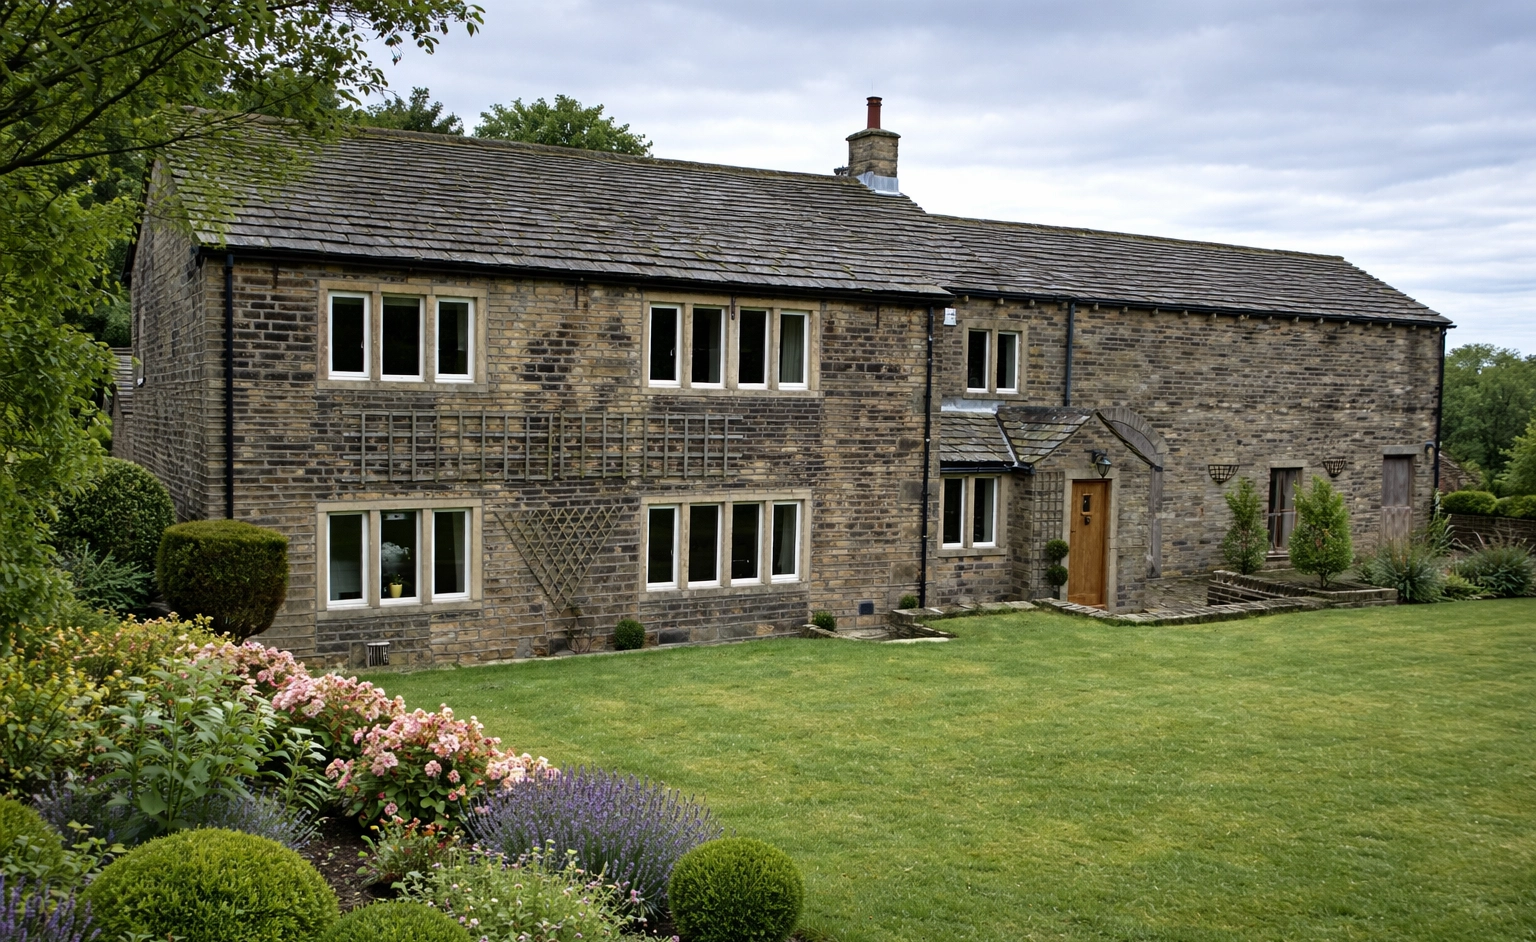
Batt House, a period detached family home set within extensive grounds in the village of Stocksfield near Corbridge in the Tyne Valley, Northumberland.
This charming Arts and Crafts mansion required extensive works to transform it into a home suited to modern family living. The project involved partial demolition, a comprehensive renovation and substantial side and rear extensions, including a complete reimaging of the landscaping. Throughout the process, the client chose to retain key elements of the original house that embodied its character and architectural heritage, including the turret on the principal elevation, the original staircase and exposed timber features.
The Requirement:
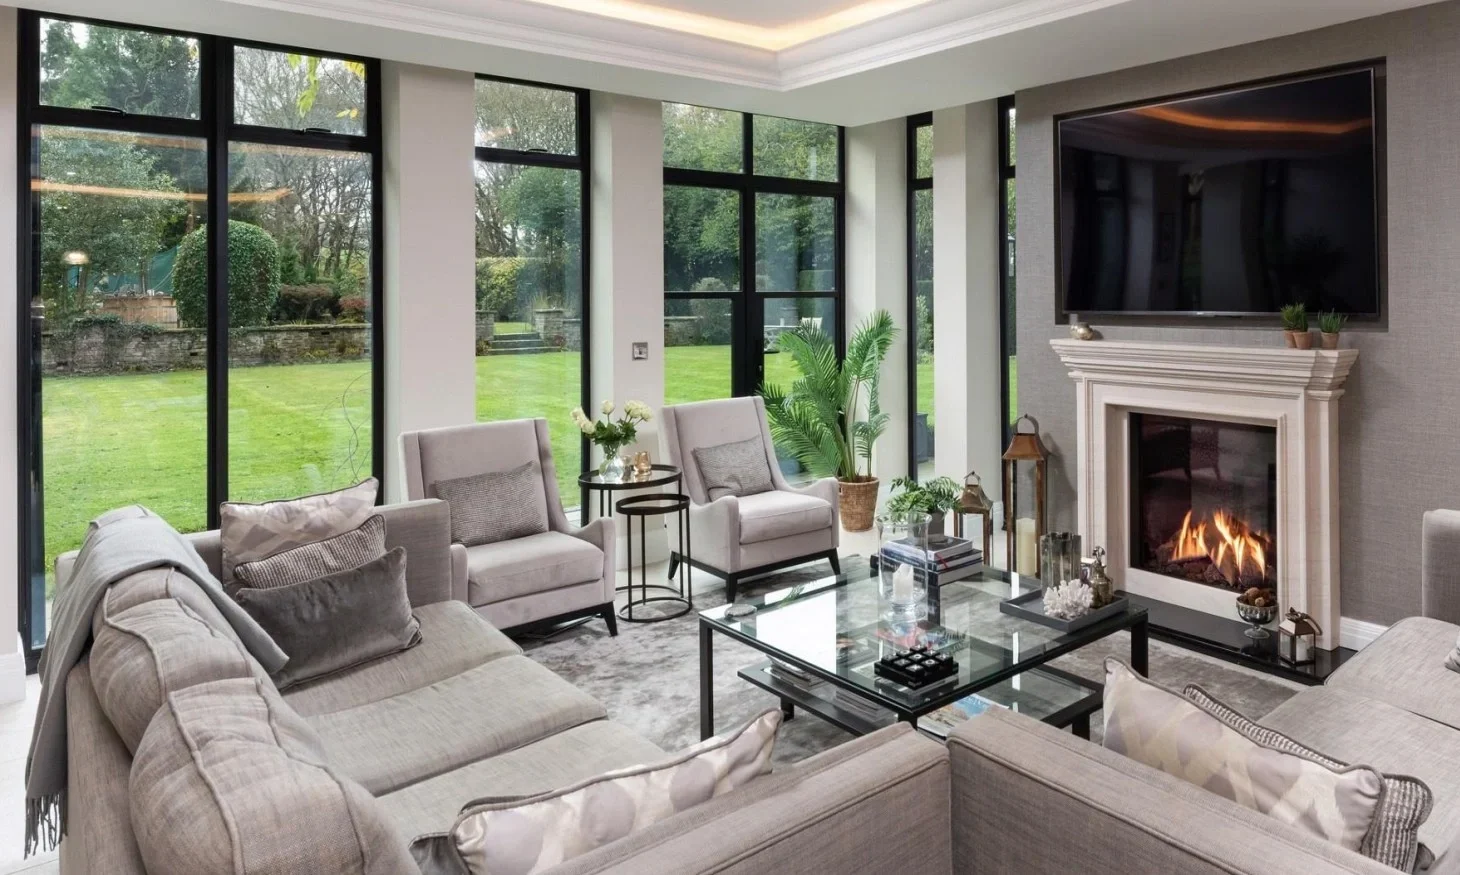
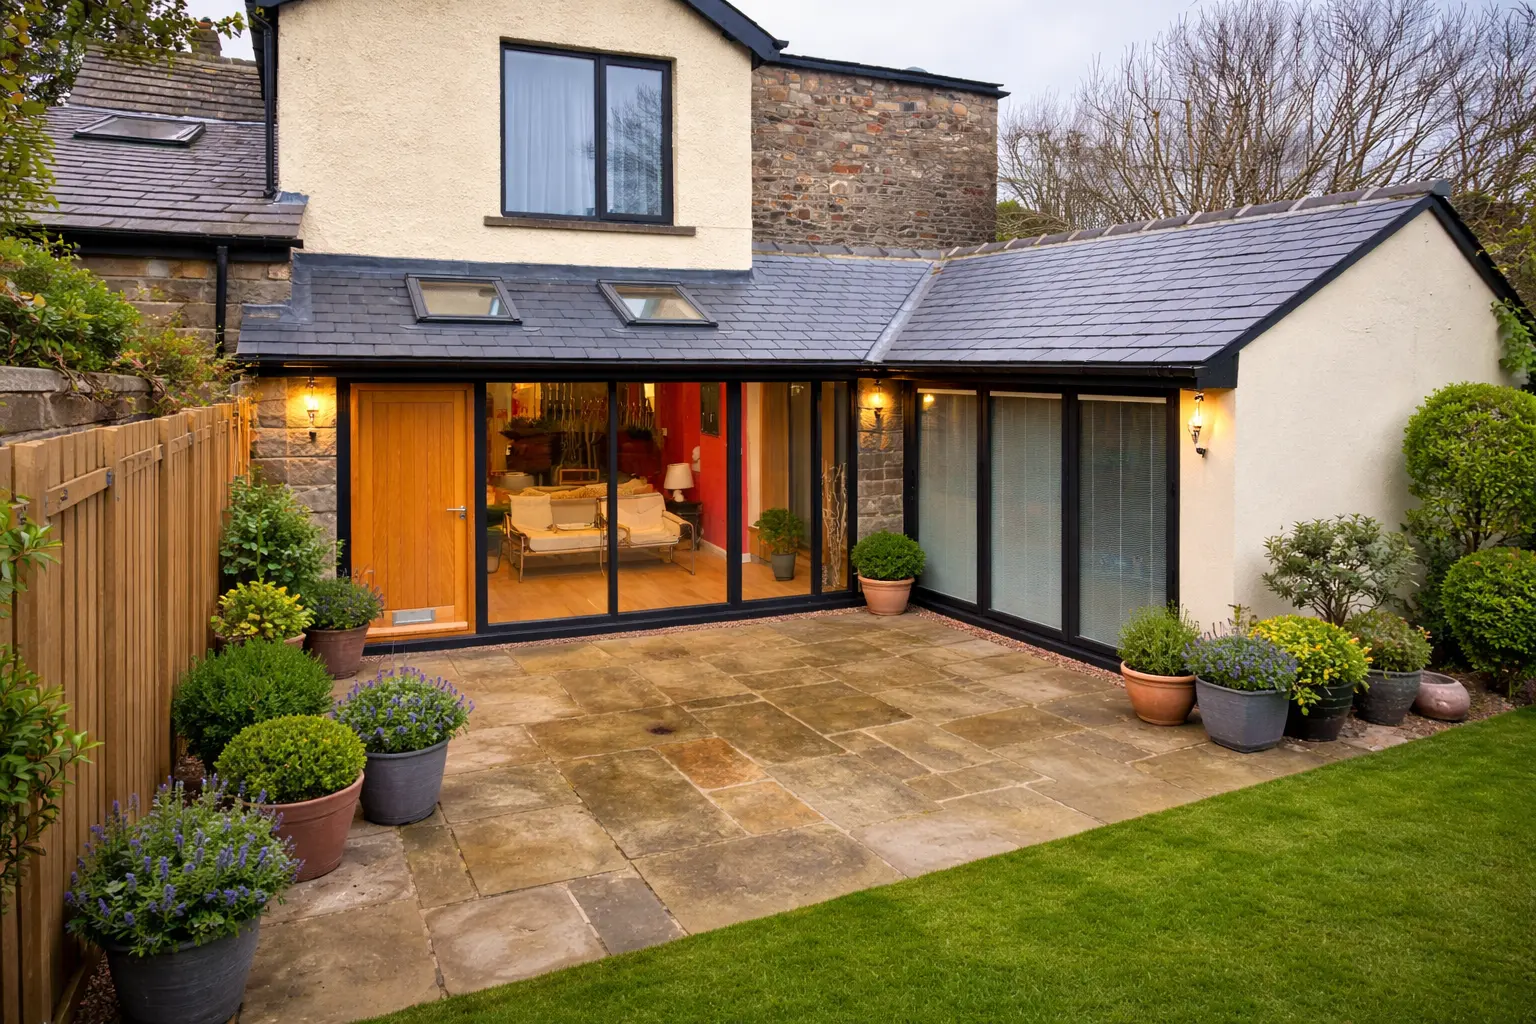
It was essential that the design respected the history of the property while creating a large luxury home arranged over two and a half floors. The extension is defined by extensive glazing forming an impressive open-plan kitchen, living and dining space that enjoys uninterrupted views across the mature and expansive gardens.
With a plan to significantly extend and remodel the existing structure, the owner wanted to introduce new slim aluminium glazing throughout that was in keeping with the style of the property and provided excellent thermal efficiency and security.
The Solution:
Working together with the project architect Nicholson Nairn Architects and the home owner we agreed that our slim Alitherm Heritage windows and doors would be the best solution for all locations including the feature turret glazing to the main stairwell – the final results are absolutely stunning.
Thinking About a Similar Project?
If you’re planning to upgrade your windows and doors, our team can help you choose the right aluminium systems for your home.
→ Request a quote
→ Book a consultation
→ Visit our showroom
For information about this or any of our Case Studies CONTACT US via our contact form or 01535 603909 Click to call