Back to Our Work
Grand Designs South Lakeland Derelict Blacking Mill Episode – Channel 4
Most of us would shy away from transforming a crumbling, structurally unsound ruin into a home—especially on a tight budget. But for adventurous Cumbrian couple Rob and Ruth, the challenge was part of the appeal.
Having fallen in love with a 200-year-old former Blacking Mill in South Lakeland—now a Scheduled Ancient Monument by Historic England—they set out to create something truly unique. Their vision was to carefully conserve the original stone shell while inserting a bold, contemporary timber-clad structure within.
Designed to appear as though it’s emerging from the historic ruins, the new build called for glazing that could complement both heritage and modern architecture. Our contemporary aluminium windows were seamlessly integrated into the design, delivering clean lines, durability, and expansive views while respecting the character of the original mill.
With a budget of £250,000 and an ambitious 18-month timeline, this remarkable project—featured on Grand Designs—is a testament to creativity, determination, and thoughtful design.
The Property:
A large self-build residential project to convert two historic derelict mill buildings on the site of a former blacking mill into a house with 4 bedrooms, 4 bathrooms, workshop and office in South Lakeland.
The blacking mill, a Scheduled Ancient Monument, had been empty and deteriorating for 60 years requiring full restoration.
Featured on Grand Designs on Channel 4.
Watch the programme highlights in the video above.
The Designer and Developer:
An ambitious challenge by creative architects at Tape Design, King Street, Ulverston.
The Requirement:
To provide contemporary aluminium windows and doors with flat, square edged profiles in a dark grey paint finish. A very important detail was to ensure that the polyester powder coated frames were manufactured in a colour that was sympathetic to the facing materials of the mill building and site environment.
Due to the location on the narrow valley floor, particular focus had to be placed on maximising opportunities to enhance natural light entering the building and therefore design and layout was a vital consideration to ensure that frame work was kept to a minimum.
The Solution:
Marlin Windows aluminium window and door systems were integrated into a new timber-framed house dropped inside the footprint of the existing mill building.
Thermally efficient and secure aluminium glazing products were painted in textured Vulcan Black to work in perfect harmony with the different external finishes.
The main feature windows were specified in Marlin’s EcoFutural system allowing achievement of the maximum unobtrusive glass areas. This was complemented by Alitherm 400 casement windows being used elsewhere for natural ventilation and fire egress solutions.
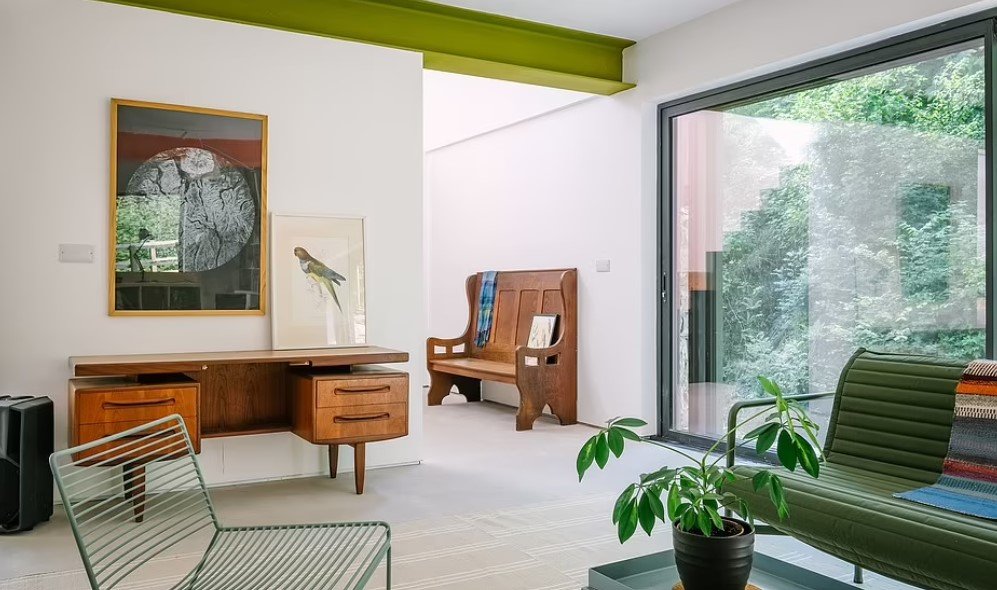
Visoglide Plus sliding doors with slim interlocks were designed into the open plan living space to maximise access opportunities onto the patio and enhance views towards Newland Beck and beyond.
A wide Smart Designer Door with low threshold and matching side lights was provided as a statement main entrance way with Marlin’s Alitherm door system elsewhere for access to the workshop, utility and roof garden areas.
The Reaction:
“prudently sourced windows at a reasonable cost.”
“nothing gets in the way of these views which are so strong that it’s almost like standing in a gallery…
that vast window is panoramic like a super wide screen cinema screen… it almost completely fills my field of vision”
Kevin McCloud – Grand Designs Presenter – Channel 4
For information about this or any of our Case Studies CONTACT US via our contact form or 01535 603909 Click to call