S3 Architectural Roof System. The Future of Glazed Extensions
A faster, smarter way to create stunning glazed extensions
Need more living space? We have the perfect solution
For projects where speed, performance, and long-term quality matter, the S3 Architectural Roof System delivers a refined single-pitch solution in fully aluminium framing.
Engineered for modern living, it combines sleek design, strong thermal performance, and straightforward installation in one market-leading system.

Key Features

Deep Internal 50mm Wide Rafters Easily joined to the Wall Plate to deliver premium aesthetics and structural strength in a visually bold format.

40% Fewer Components Streamlined design with 40% fewer parts than a traditional single pitch roof to simplify on-site assembly, save time and reduce risk.

Factory-Set Roof Pitch The pitch of the roof is pre-set at the factory to save time and avoid on-site issues.

Flush In-Line Ridge End Cap Follows the sleek S1 roof lantern design for a consistent, refined glass roof finish.

Thermally Insulated Rafter bars Features Thermlock® insulation throughout, giving peace of mind and superior thermal efficiency.

Triple-Lock Wall Plate Seamless installation and eliminates leak points, while providing a unique thermal barrier.
Designed for modern aluminium living spaces
The S3 Architectural Roof System has been developed to meet the needs of today’s homeowners, installers, and specifiers. Combining precision engineering with contemporary styling, it offers an elegant aluminium roof solution that performs as well as it looks.
Its strong thermal credentials help maintain a comfortable internal environment throughout the year, while the slim, modern form complements a wide range of architectural styles. For installers, the simplified design reduces fitting time. For homeowners, it creates a beautiful new room with minimal maintenance


Need more living space?
Create a bright, modern glazed extension with the S3 Architectural Roof System. Designed to work beautifully with contemporary homes and renovations alike, it provides a clean architectural look with the practical benefits of fast installation, reliable weather protection, and low maintenance.
Key features
Deep 50mm internal rafters
Bold, premium-looking rafters that connect neatly to the wall plate for excellent structural strength and a strong architectural appearance.
40% fewer components
A streamlined design with significantly fewer parts than a traditional single-pitch roof, helping simplify installation, reduce site time, and lower the risk of fitting issues.
Factory-set roof pitch
The roof pitch is preset before delivery, saving valuable time on site and helping avoid installation errors.
Flush in-line ridge end cap
A sleek finishing detail that mirrors the styling of the S1 Roof Lantern for a clean, consistent look.
Thermally insulated rafter bars
Built with Thermlock® insulation throughout for improved thermal efficiency and year-round comfort.
Triple-lock wall plate
Designed for faster fitting, reduced leak risk, and improved thermal separation at one of the roof’s most critical junctions.
S3 Architectural Glazed Roof
Our S3 Architectural Glazed Roof allows for long unsupported spans, with bigger projections and unrivalled sharp refined looks. The perfect way to create your dream garden room or to form a glazed link between buildings.
Made in the UK from aluminium, the most recyclable and abundant metal in the Earth’s crust, our glazed living spaces combine slim elegant sight lines with thermal efficiency.
Why choose Marlin Windows?
Family-run manufacturer with over 20 years’ experience
Made-to-measure products
Fast quote turnaround (typically within 24 hours)
Lead times from 2–3 weeks (stock colours)
Visit our Keighley showroom to see products in person
We combine quality manufacturing with personal service to help you get the right solution for your home
Reliable national delivery
A complete service, from survey to installation across the North of England
Technical details
The S3 Architectural Roof System is designed for strength, efficiency, and fast installation. Deep 50mm thermally broken rafters provide excellent structural support, while the triple-lock wall plate ensures a secure, weather-resistant connection.
It supports 28mm high-performance glazing and features Thermlock® insulation for improved thermal efficiency and year-round comfort. An integrated aluminium gutter system manages water effectively, while optional automated ventilation enhances airflow.
With fewer components and factory-set pitch, the S3 offers a streamlined, reliable solution for modern glazed extensions.

Glass Types

All external pane glass types are Low-E, with a choice of double or triple glazing. Toughened and laminated safety glass ensures optimium security and durability.
Available in clear, solar clear, solar blue, solar grey, self cleaning or satin privacy glass plus laminate options for UV protection.
The S3 Architechtural Roof System promises seamless, leak-free, and fully weatherproof performance.
“Great quality products along with great customer service. Easy to recommend.”
Thermlock®
Our Thermlock® multi-chamber technology is built into the eaves beams, ridges, and rafters to deliver impressive thermal insulation. The result is a warmer, more energy-efficient glazed roof system that supports comfortable living throughout the seasons.
Working alongside Thermlock®, a co-extruded perimeter seal helps prevent draughts and leaks by creating a dependable weather-tight barrier that keeps heat in and rain out.

Document Downloads
Aluminium Living Spaces
Setting the new standard in high performance, luxury glazed extensions.

Flush Intelligent Ventilation SheerVent®
We’ve reimagined roof ventilation with SheerVent®, a flush-fit, thermally broken vent that blends seamlessly into our S1 Roof Lantern. Using the same 28mm glazing, it delivers reliable airflow without compromising looks, insulation, or weather protection. Designed for modern living, SheerVent® features powered actuators and can be remote controlled, or rain-sensor activated. Its ventilation made smarter – sleek, secure, and built to perform, giving your customers the comfort they want with none of the hassle.
The S3 is SheerVent® compatible, extending the seasons an S3 garden room or glazed extension can be used.
Colour Range
All elements of your Aluminium Living Space will be painted by us at our Qualicoat ‘Seaside Class’ facility. Ensuring a perfect and consistent finish.
From stylish metallics, to dusky greens and heritage inspired creams, we can provide your preferred colour to perfectly match your project.

Latest projects

SLIDING DOORS
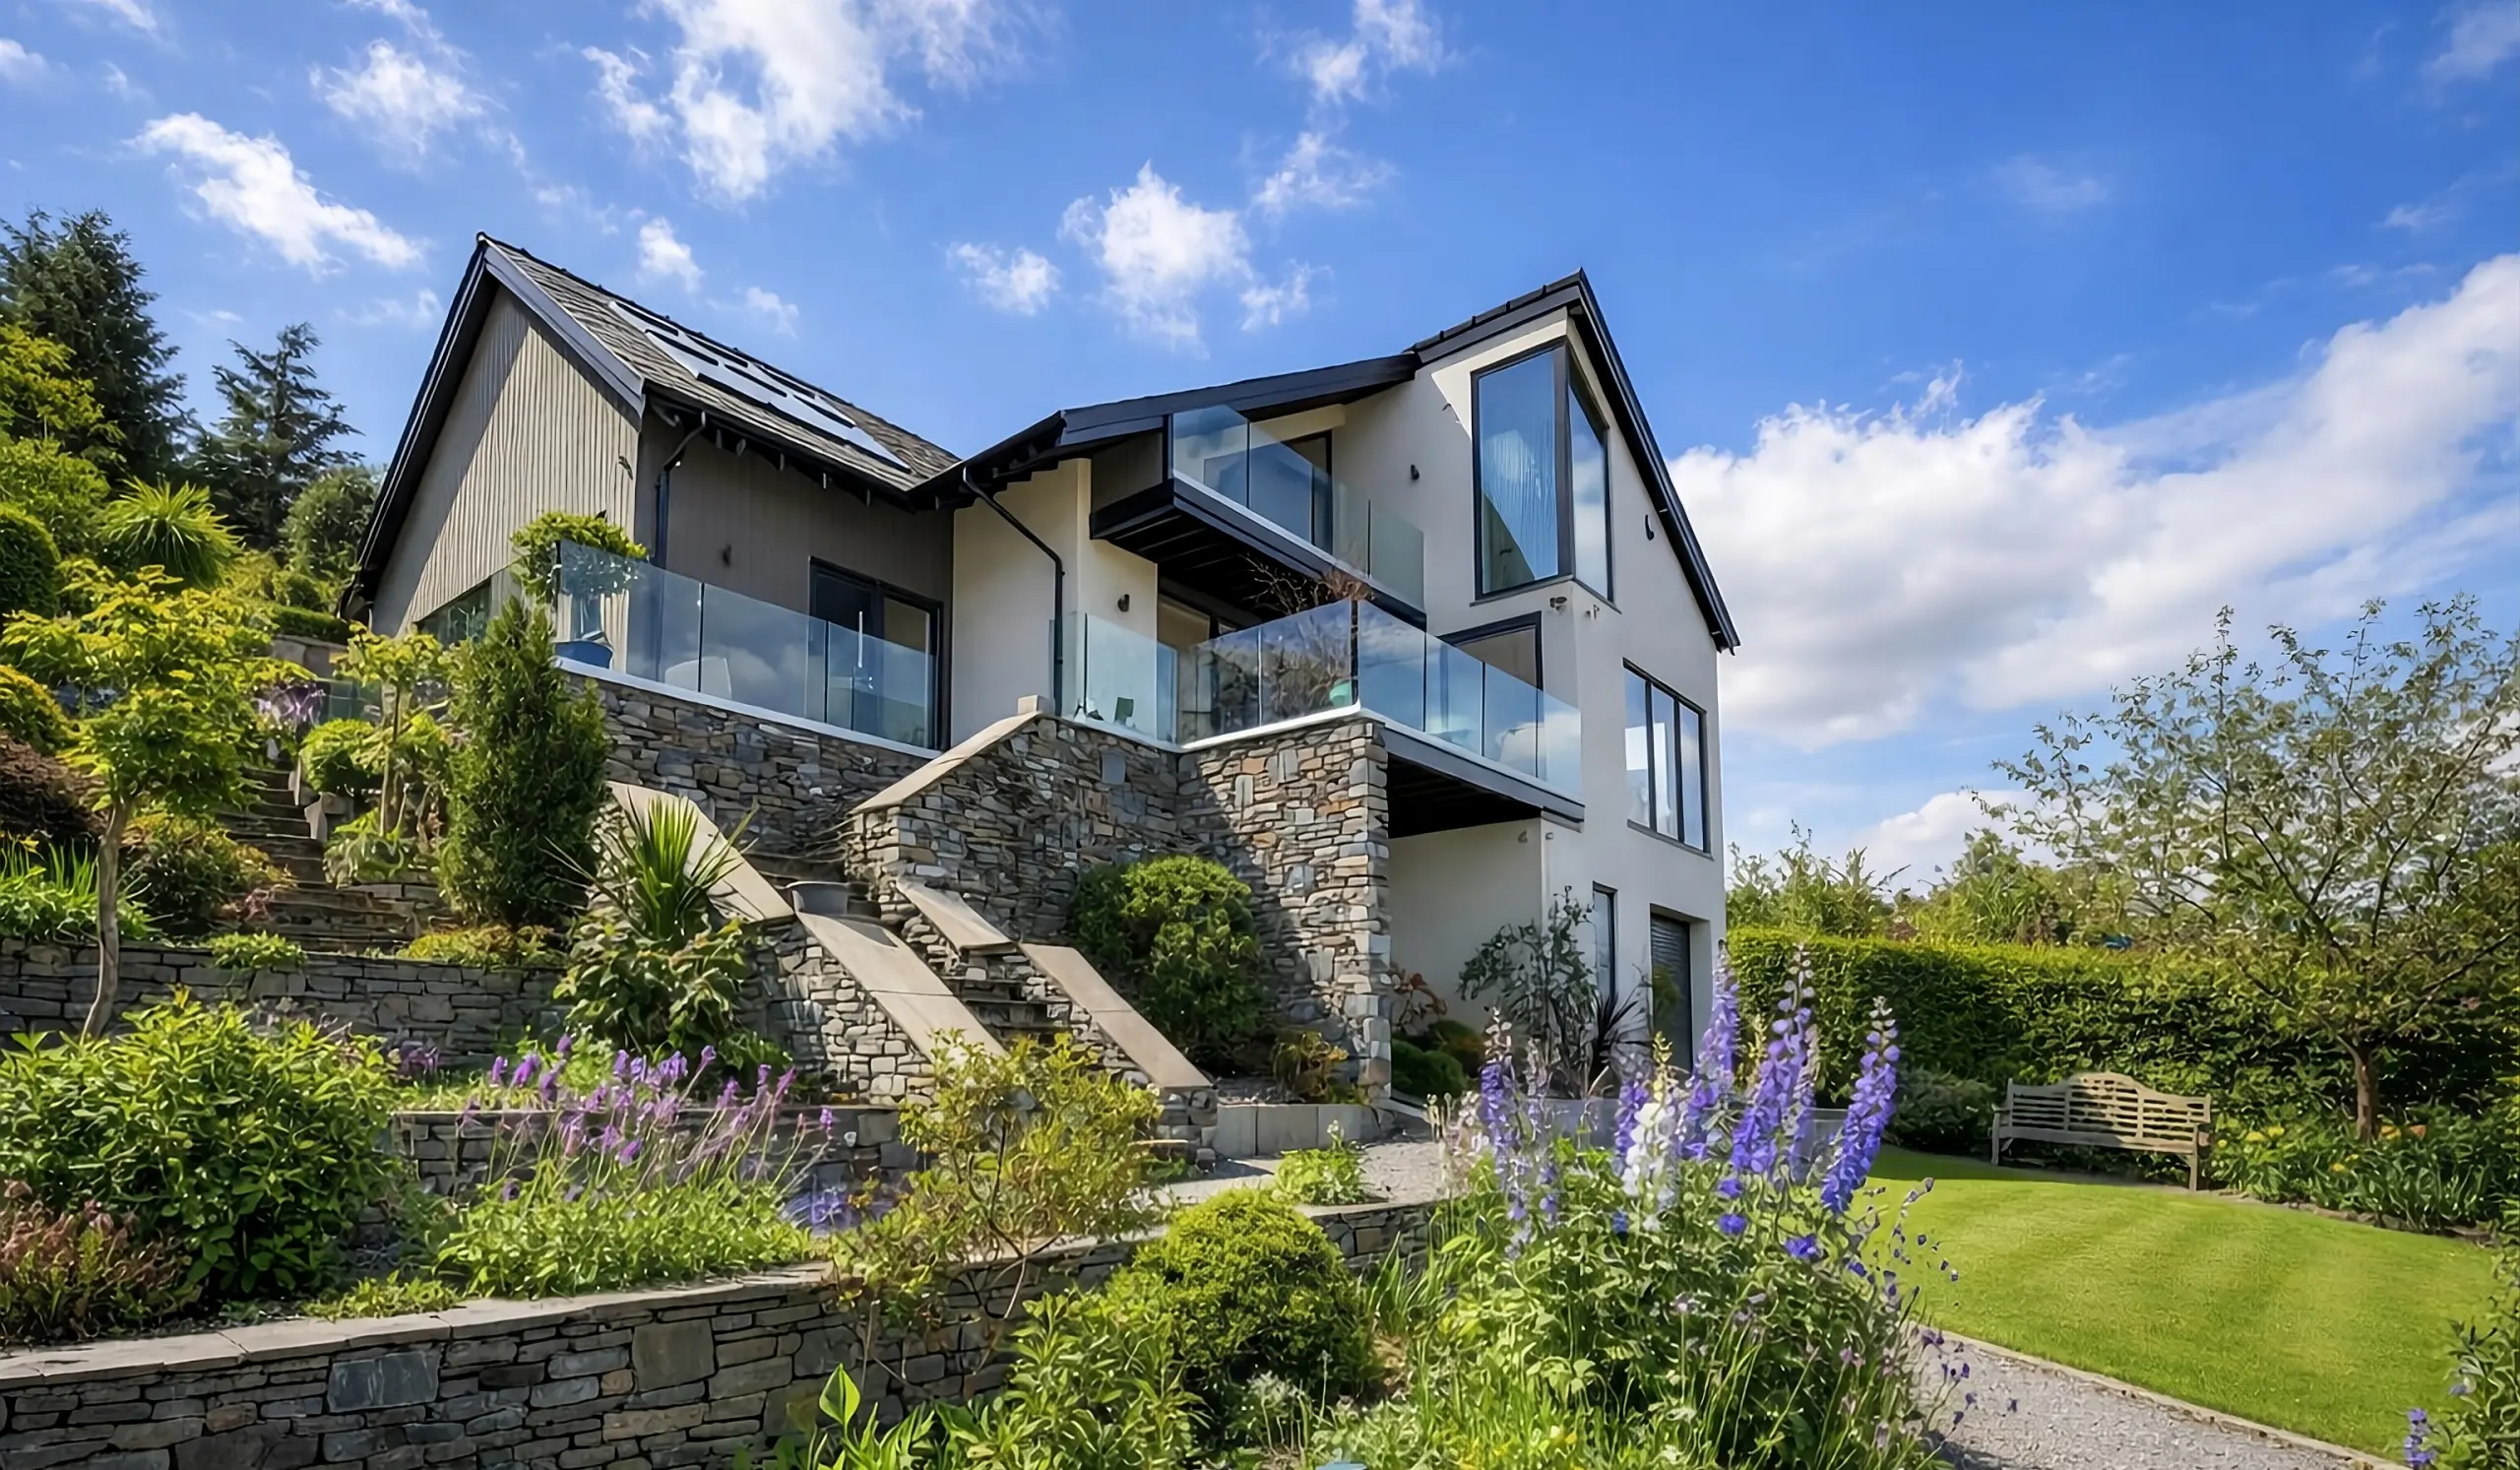
Cross Hills – Spectacular Eco Friendly Design
CONTEMPORARY WINDOWS
Early 70's Property Renovation, Windermere – Contemporary Glazing

Ready to transform your home?
Get a made-to-measure quote for your S3 Architechtural Roof System today. Our team will guide you through sizes, styles and glazing options to find the perfect fit for your home.
Visit our showroom
Or call us on 01535 603909 to speak with our team.
Frequently Asked Questions
If you require any support, please don’t hesitate to review our FAQs below or drop us a message on our contact form here
Is the S3 roof system energy efficient?
Yes. The S3 roof system uses Thermlock® technology and thermally insulated rafter bars, creating a fully thermally broken design that helps reduce heat loss and condensation while maintaining comfortable indoor temperatures year-round.
What information must be provided in order to get an accurate quotation?
We will ask you to provide the following information:
- Approximate dimensions (width x height)
- Basic design/layout
- Colour
- Project location
How long will my quotation take?
We aim to return all quotations within 24 hours however large projects may take longer.
Can the S3 Architectural Roof System be fitted to an existing conservatory base?
Yes. The system can often be retrofitted onto existing conservatory structures, making it an effective upgrade solution for homeowners looking to replace older conservatory roofs with a more modern and energy-efficient alternative.
What materials are used in the S3 Architectural Roof System?
The system is constructed from powder-coated aluminium, offering high durability, corrosion resistance, and slim profiles that maximise natural light while maintaining structural integrity.
Come and explore…
Aluminium Bi-fold Doors, Sliding Doors, Contemporary Glazing, Aluminium Heritage Windows and Traditional Steel Replacement Doors


