Back to Our Work
Alitherm Heritage Glazing for a Character Property in Eakring, Nottinghamshire
The Property
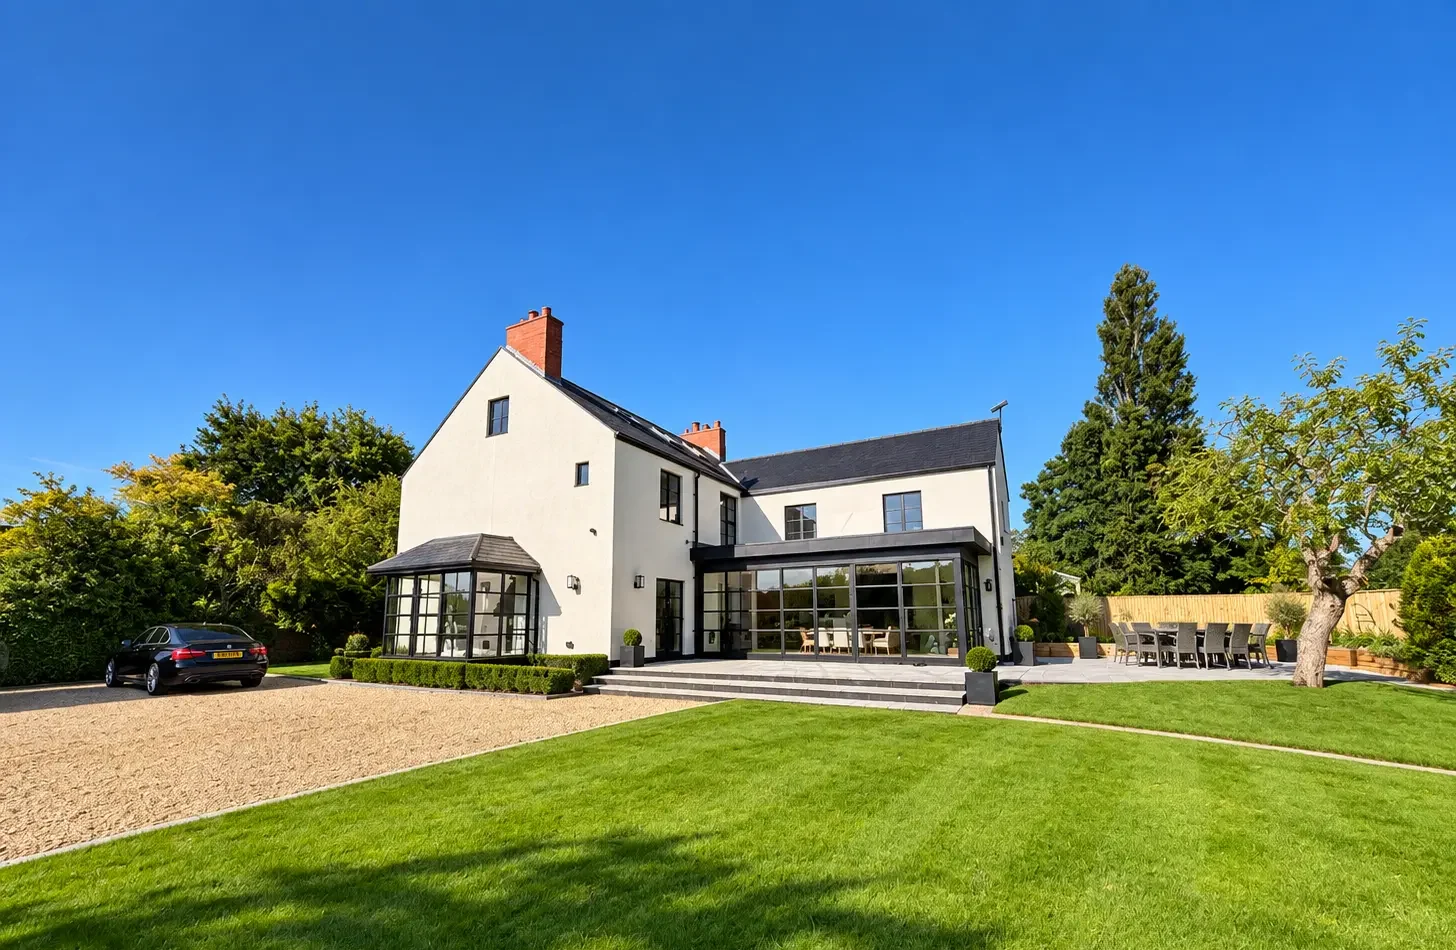
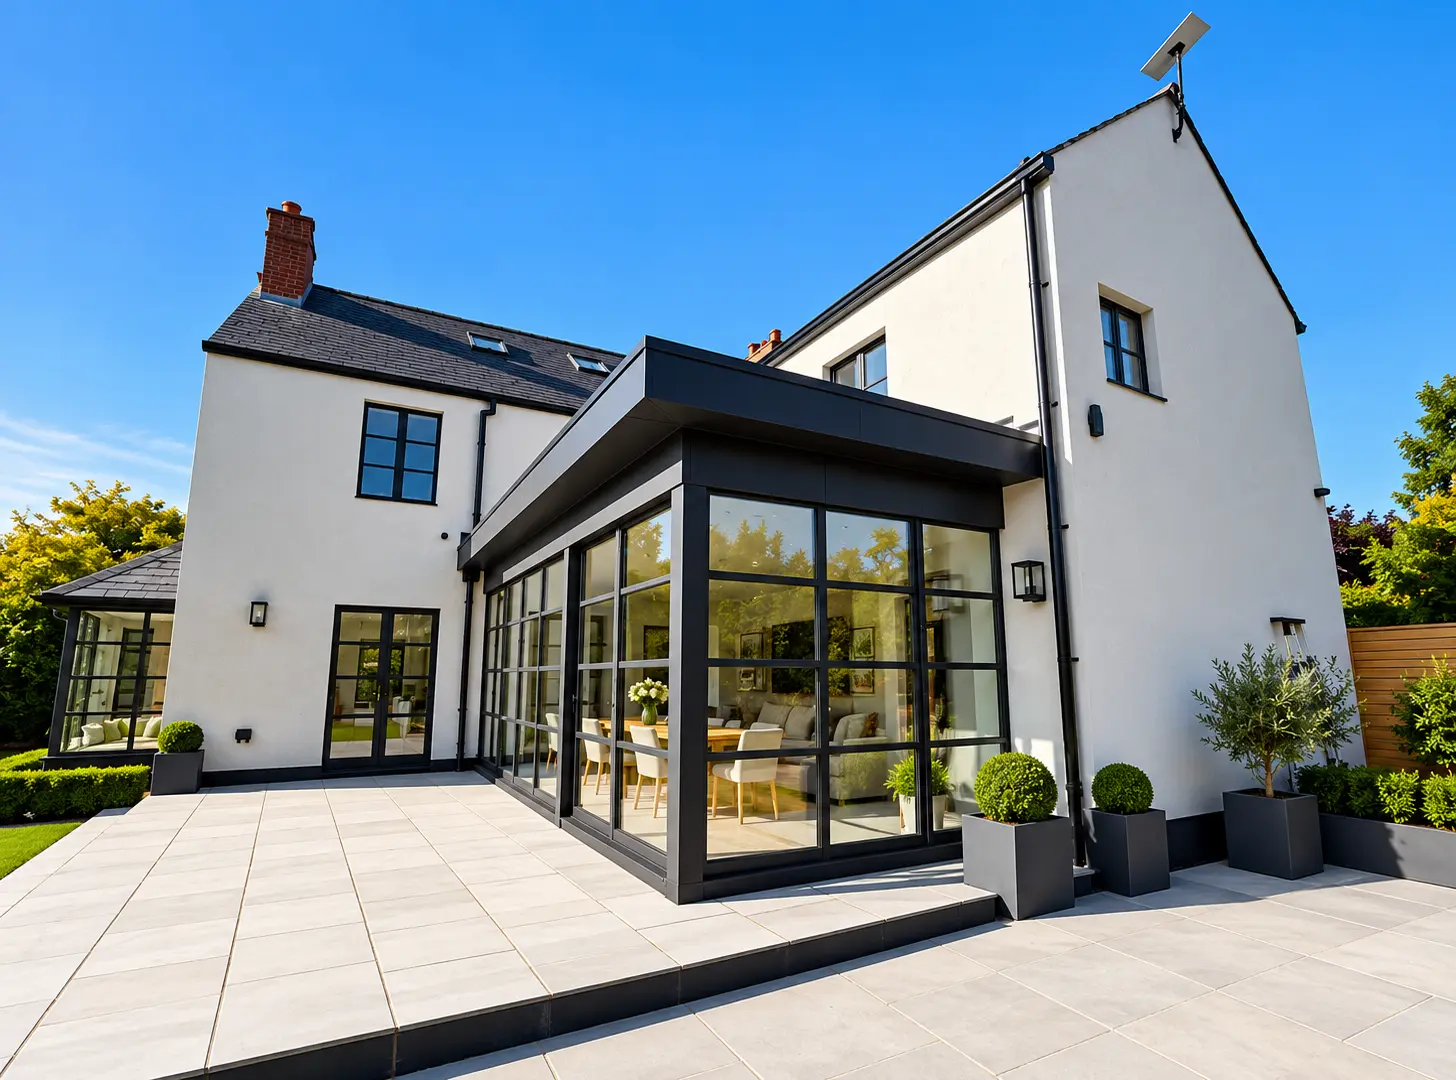
Set in the village of Eakring, Nottinghamshire, this characterful home combines traditional architecture with a striking contemporary renovation. The property retains the proportions and character of the original house while introducing modern extensions, open-plan living spaces and an abundance of natural light.
A restrained palette of white render, dark detailing and expansive glazing creates a strong architectural contrast, while the interior continues the same clean, contemporary aesthetic.
The Requirement
The homeowners, Per and Lisa, wanted the glazing to play a central role in the transformation of their home. Externally, the brief called for large areas of glass that would maximise daylight, strengthen the connection between the house and garden, and complement both the original property and its modern additions.
Just as importantly, the glazing needed a consistent architectural language. Slim, dark frames and strong horizontal and vertical glazing bars were required to create the distinctive steel-inspired appearance seen throughout the project.
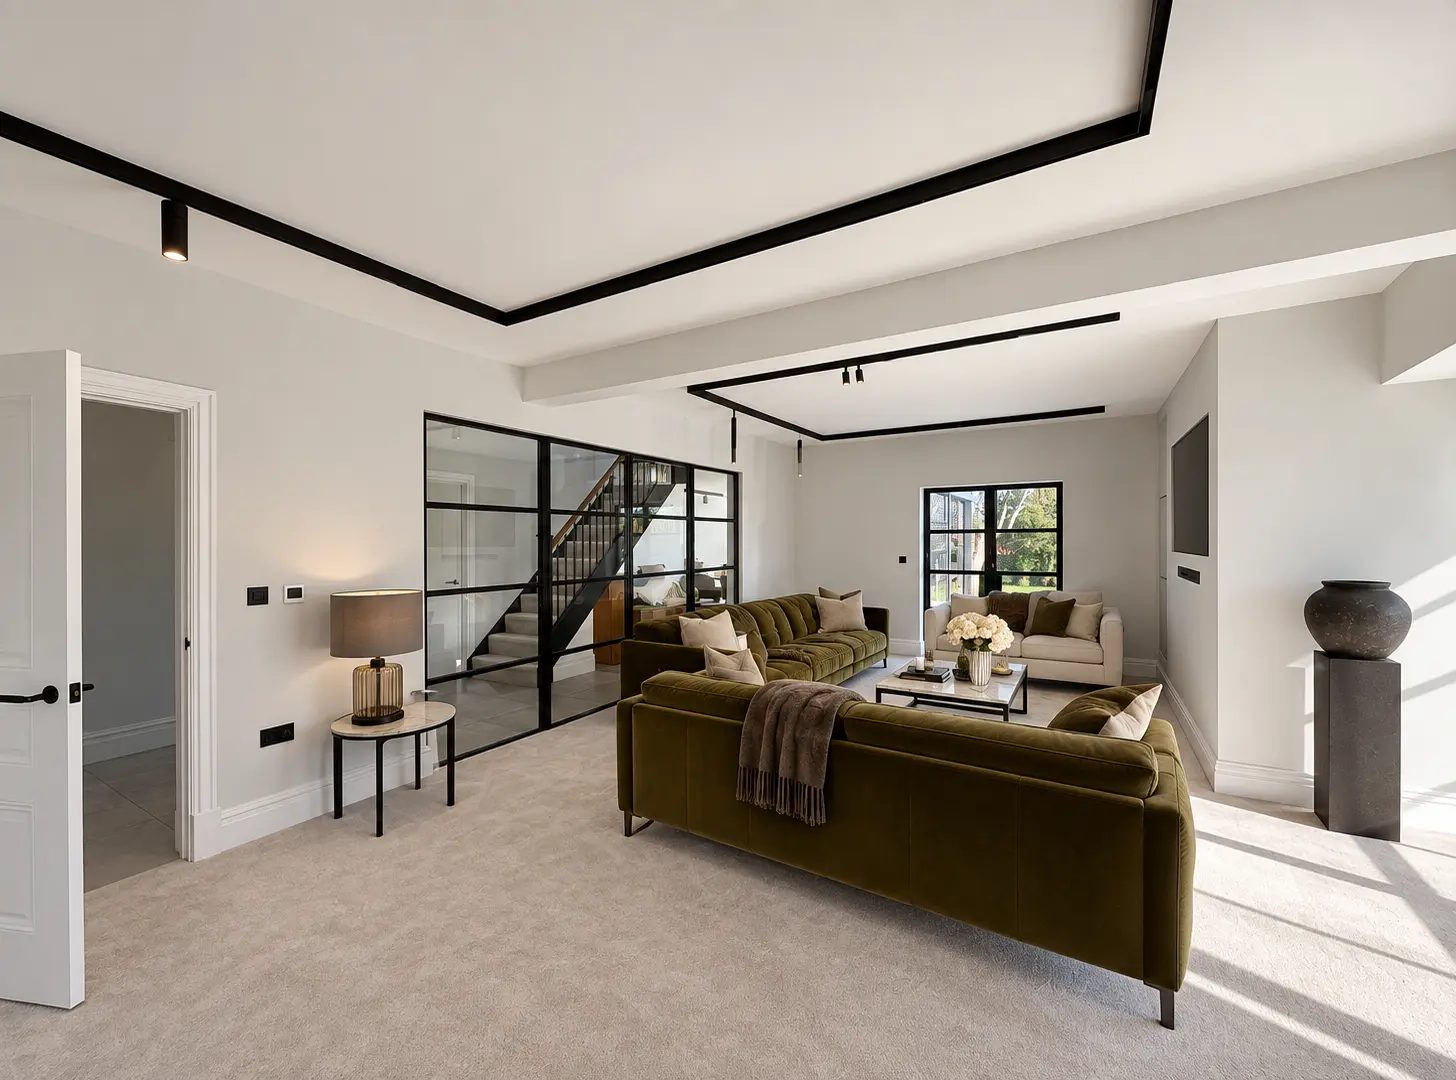
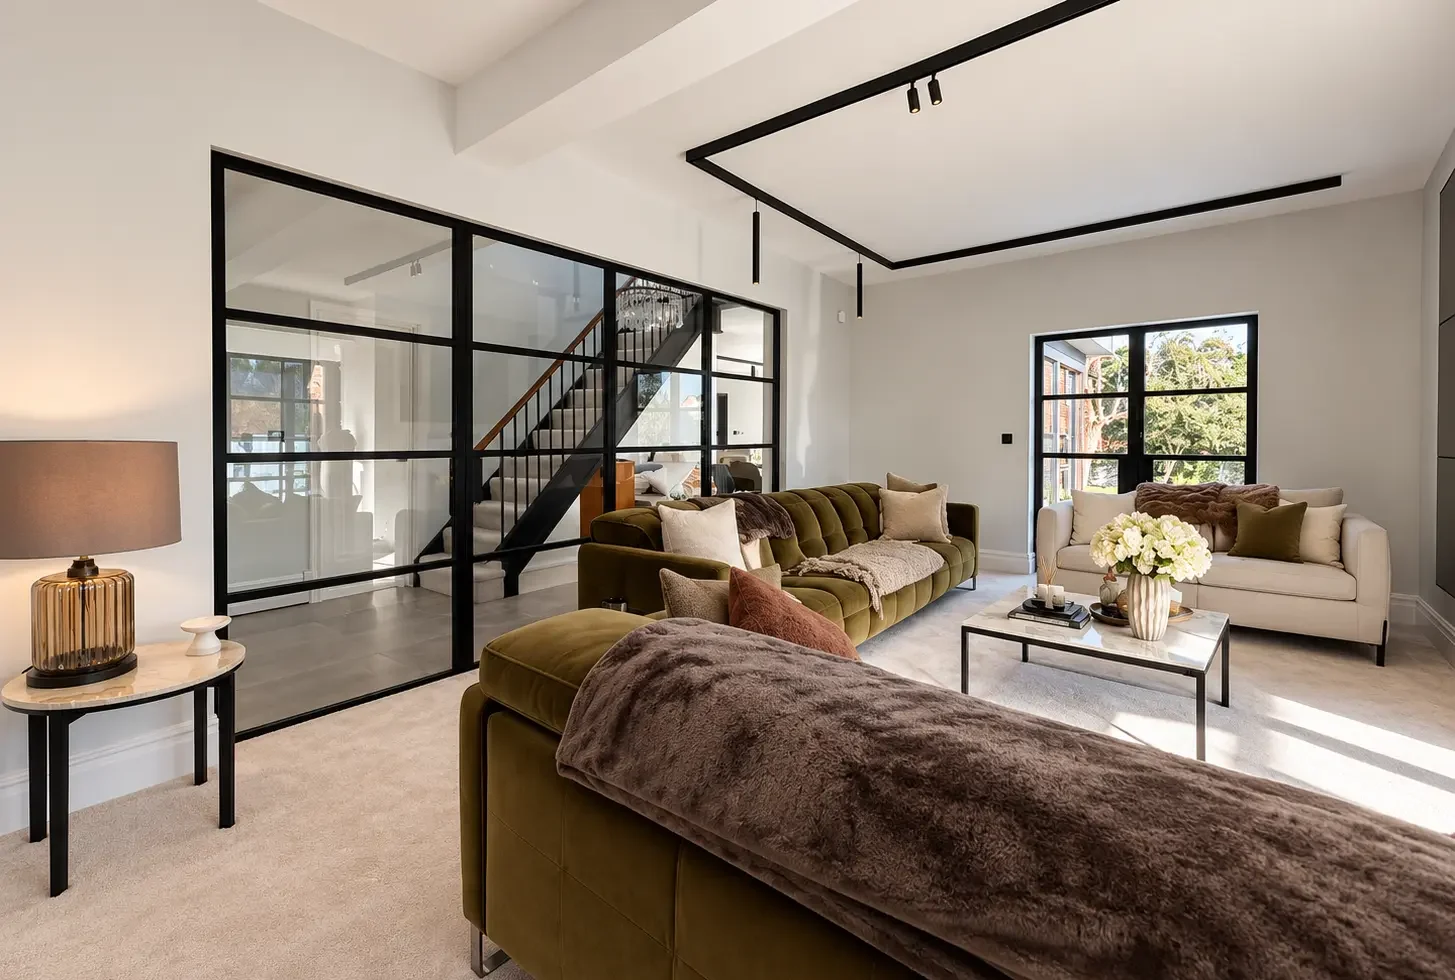
Inside, the homeowners wanted to continue this aesthetic while creating separation between spaces without sacrificing light or the feeling of openness.
The Solution
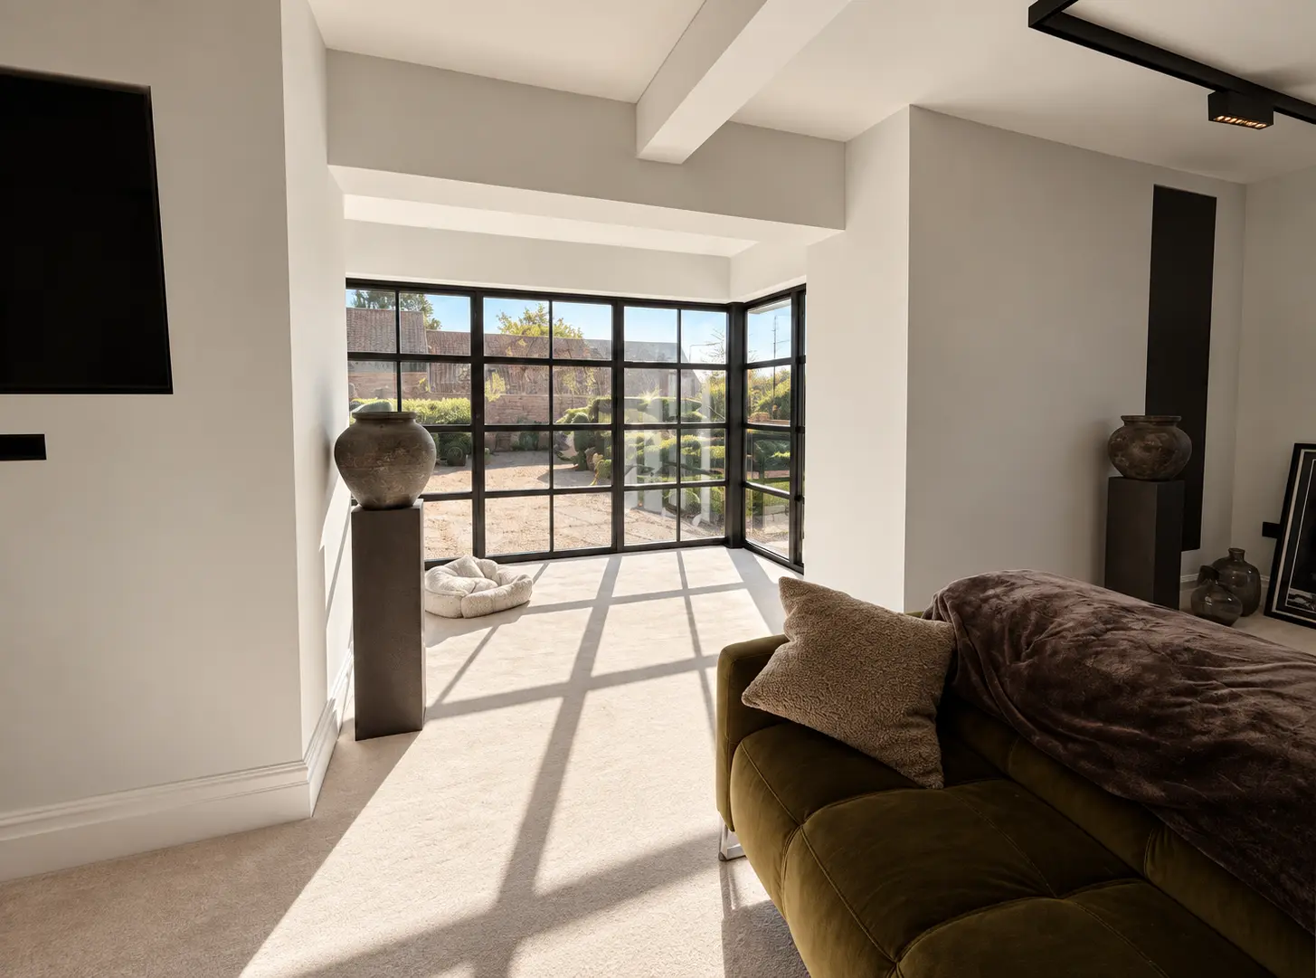
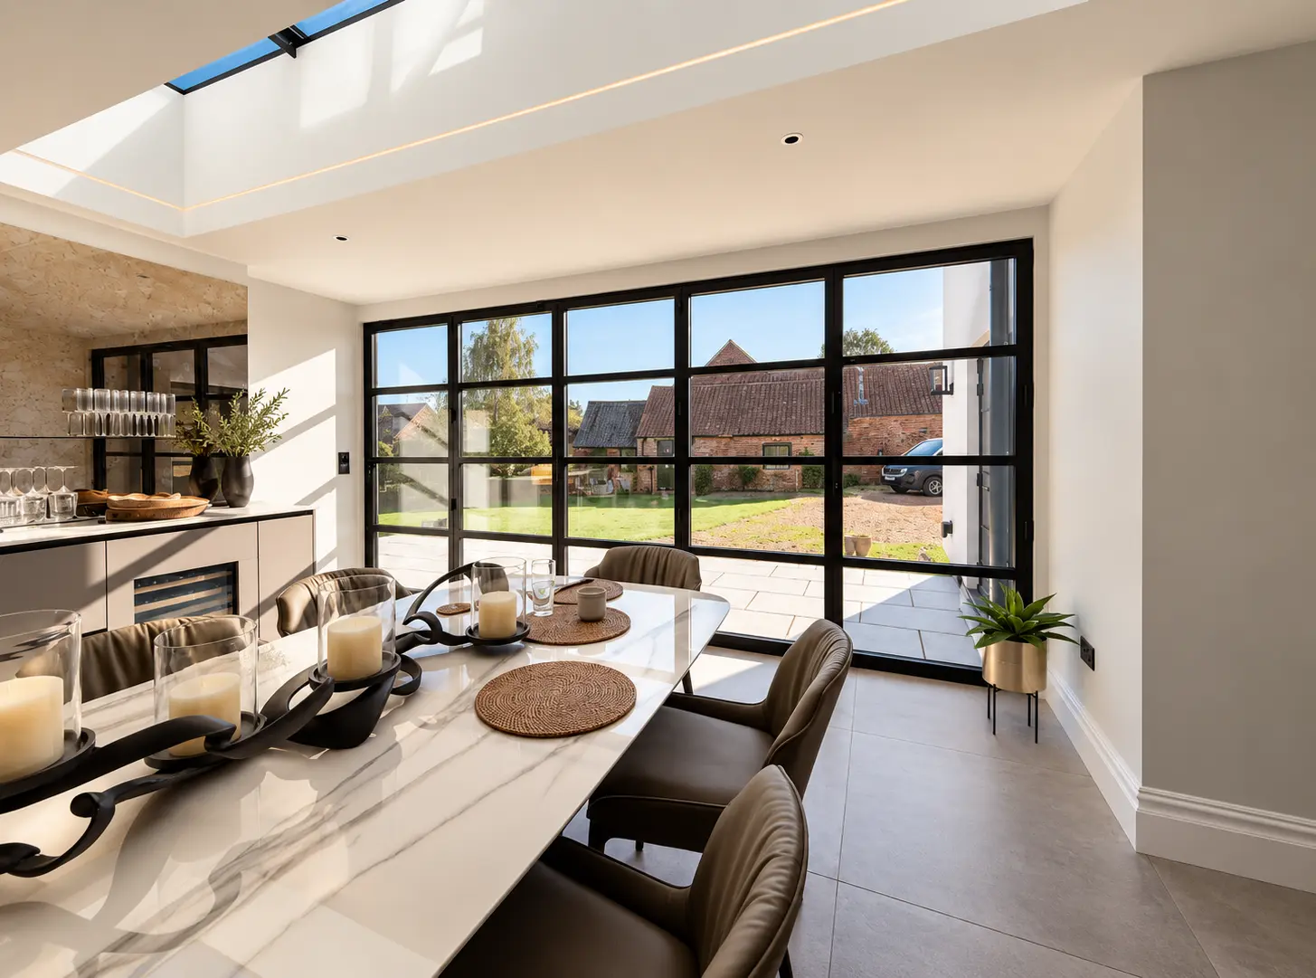
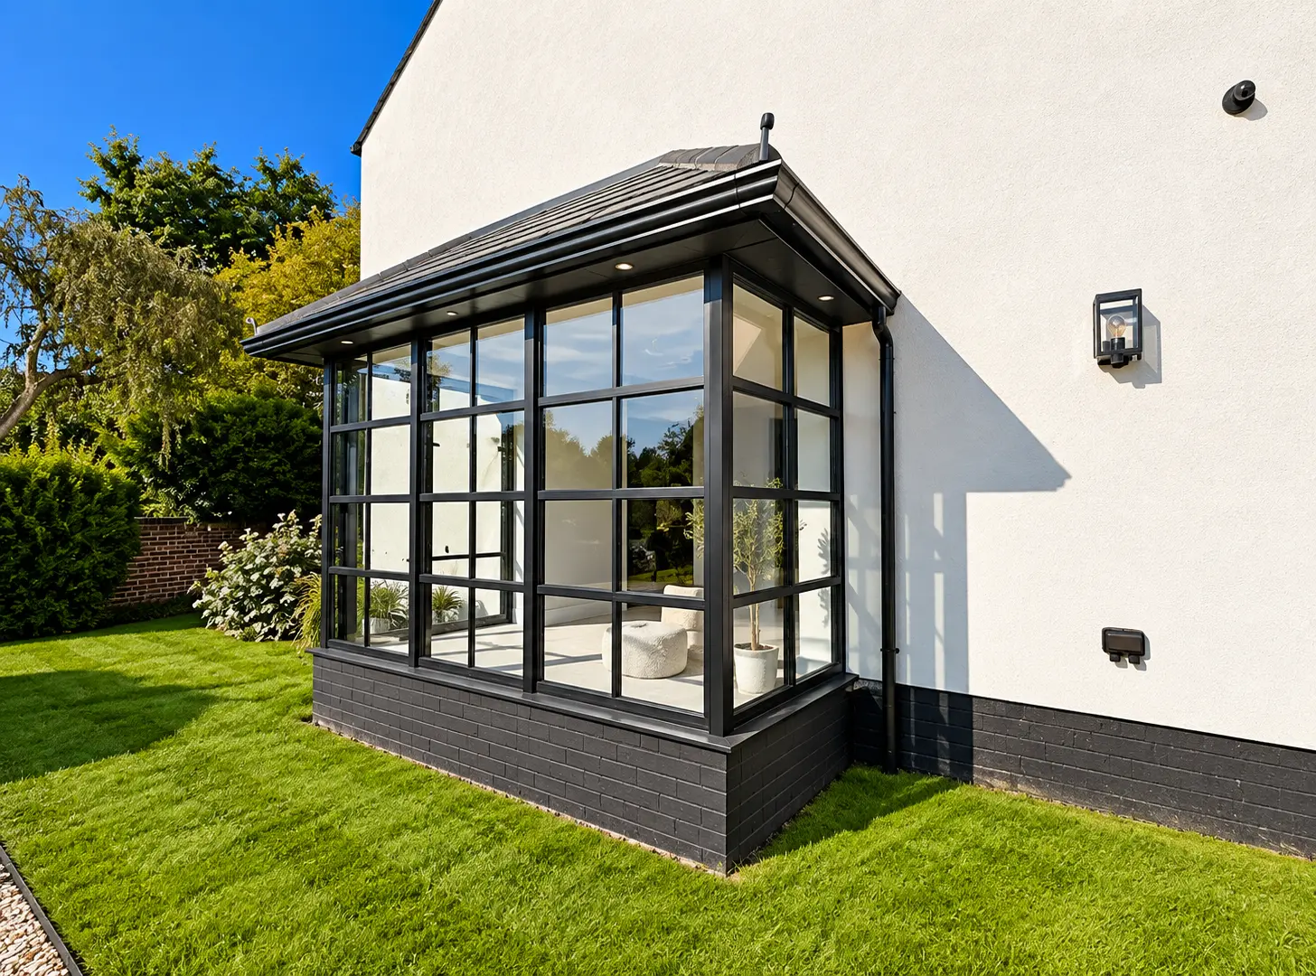
For the external glazing, Alithem Heritage doors, Heritage Bifolding door and Alitherm Heritage windows were specified throughout in Structural Black. The slim profiles and heritage-inspired sightlines provide the strong, graphic appearance the project required while allowing generous areas of glazing to bring natural light deep into the home.
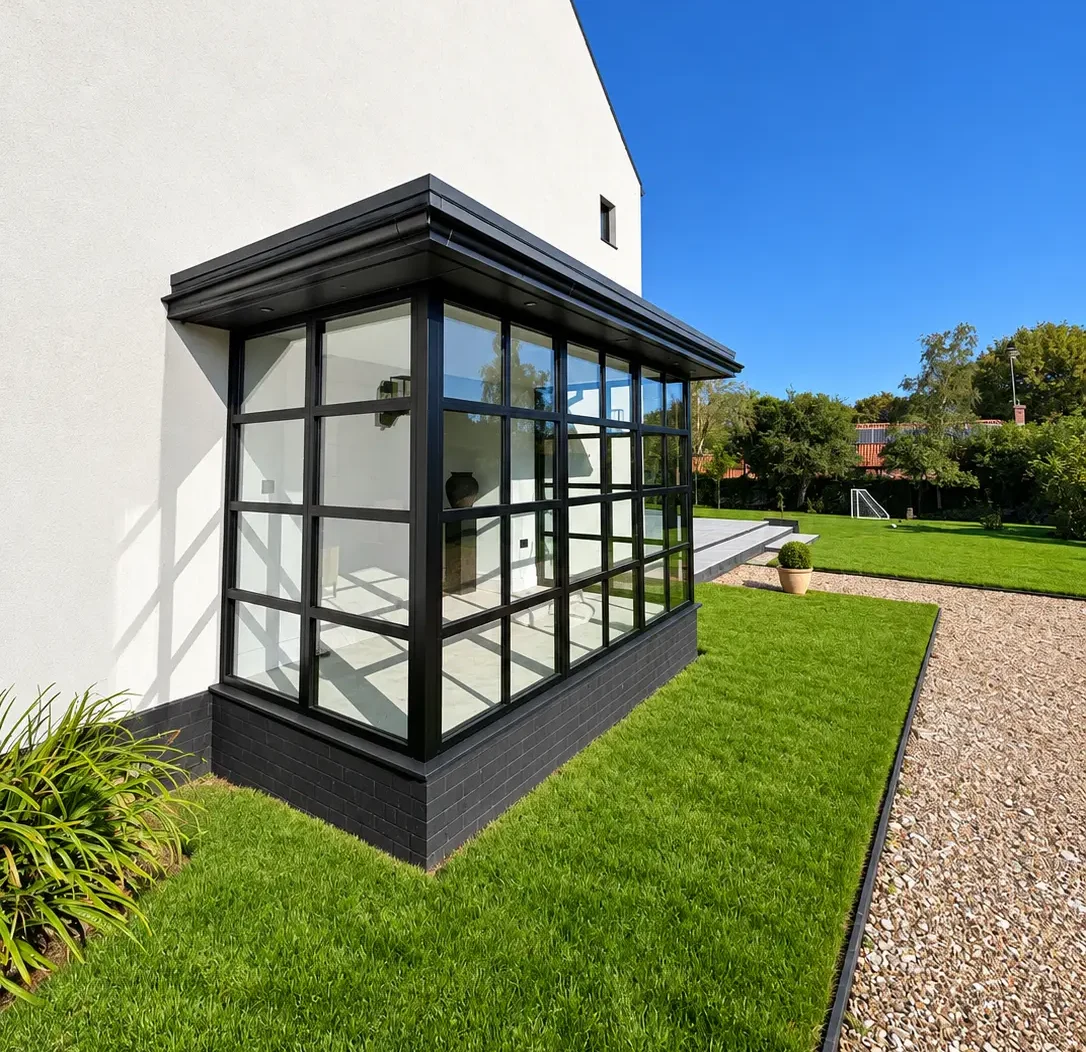
Across the rear extension, expansive glazed doors and screens open the dining and living areas towards the garden and terrace. A further glazed projection creates a bright, intimate space overlooking the landscaped grounds, with the Structural Black framing providing continuity around the exterior.
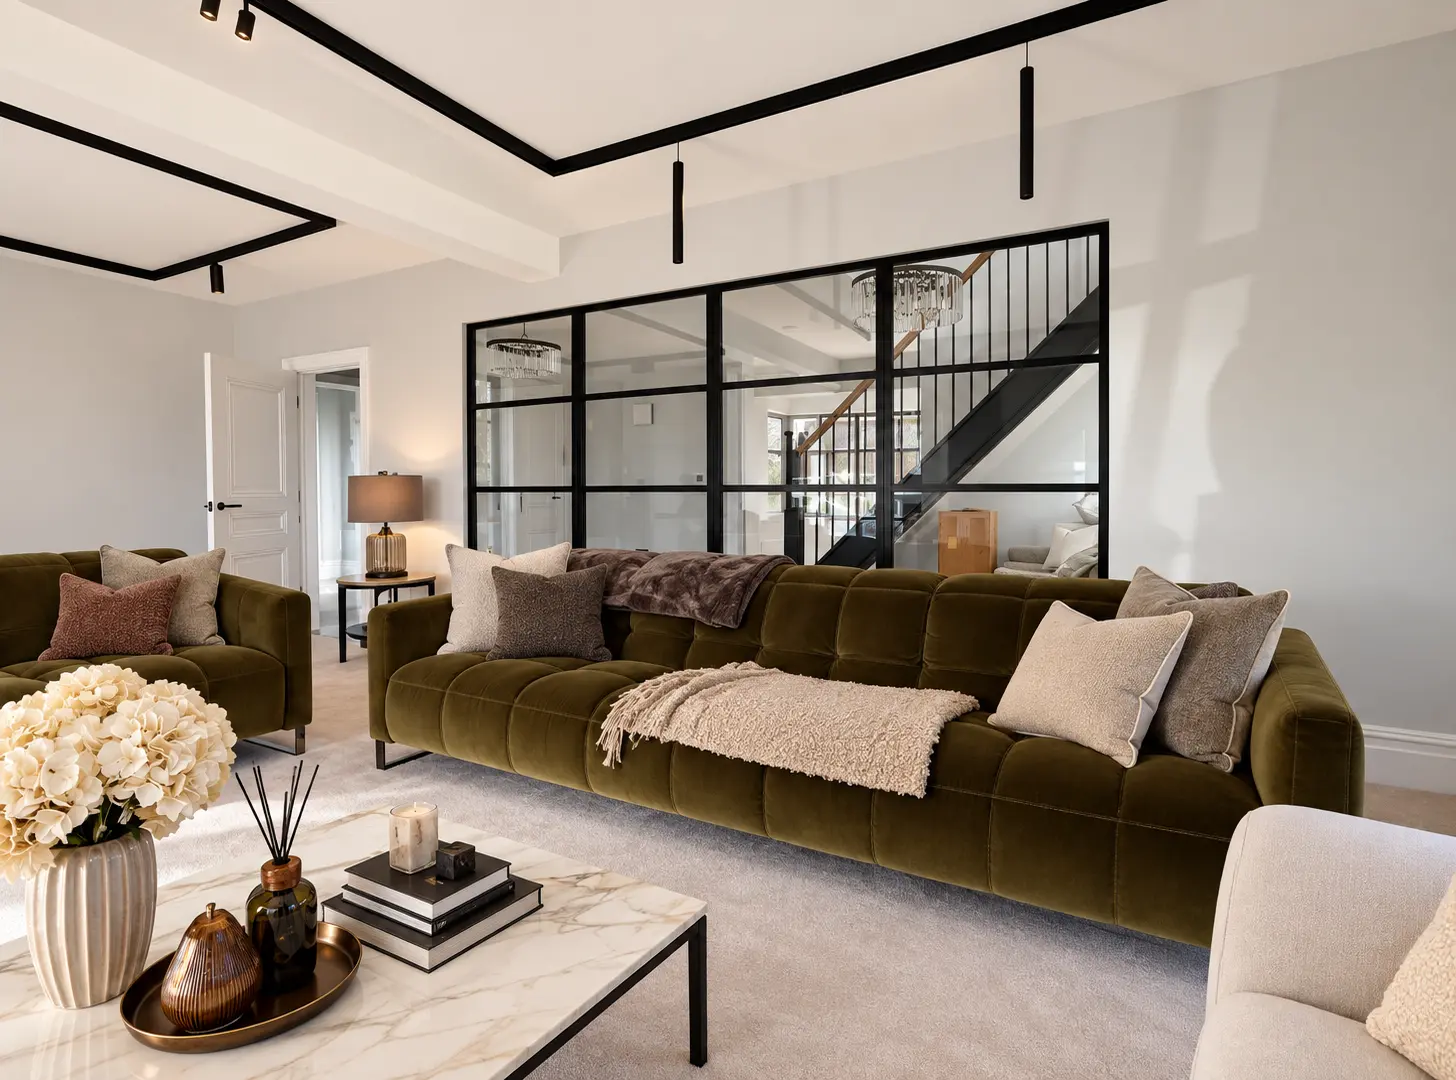
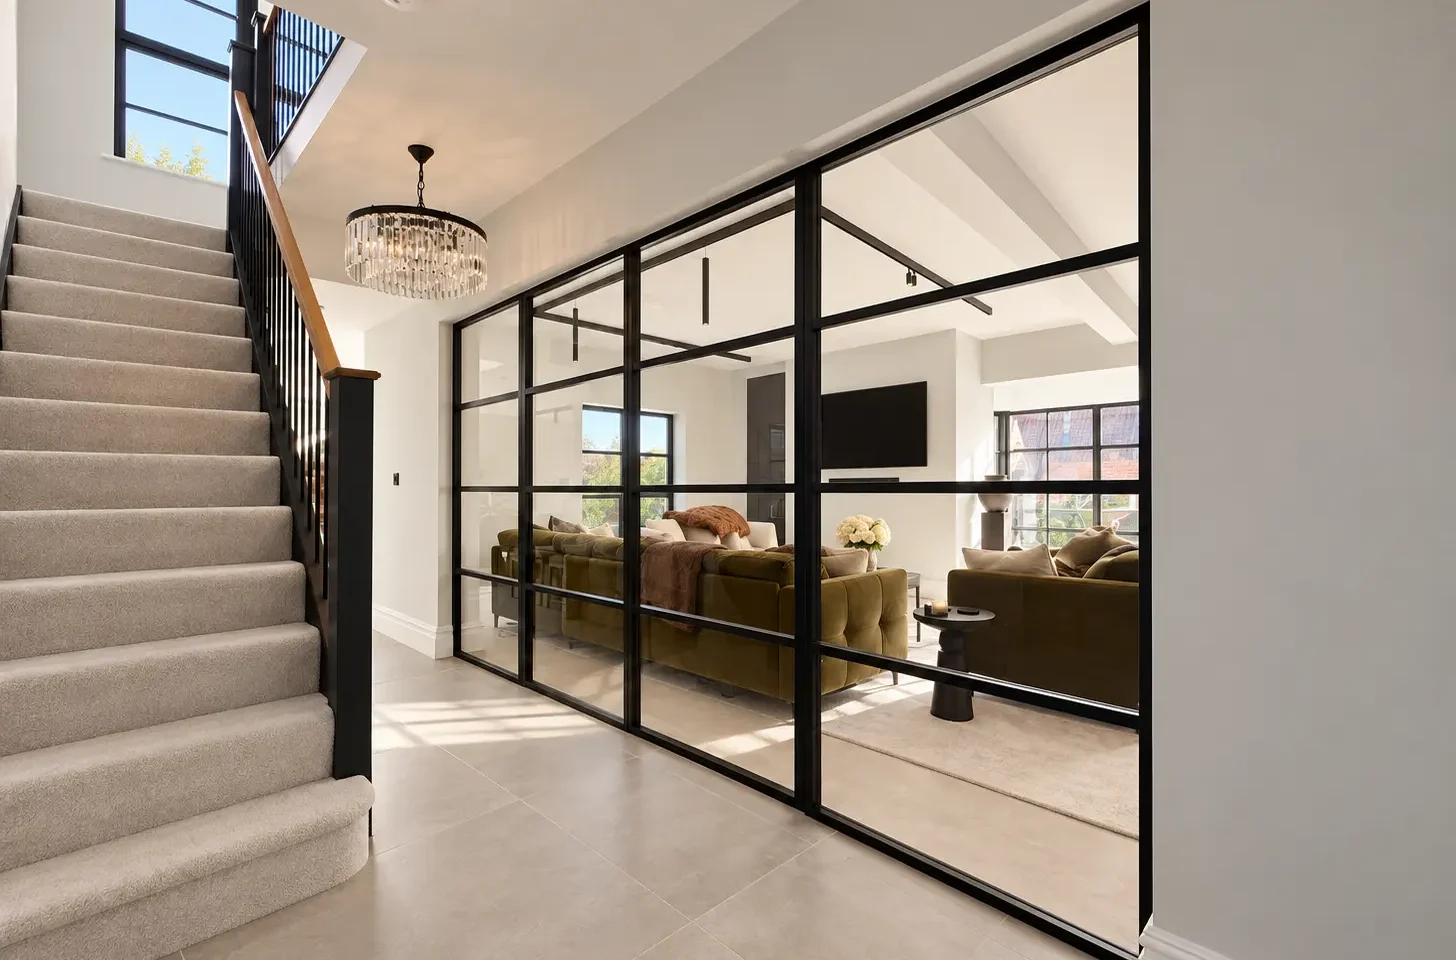
Internally, AluSpace was used to create glazed partitions and doors. Its industrial-inspired black framing complements the external Alithem Heritage system, allowing the same design language to flow through the house. In the living area, the glazed partition provides a clear division between spaces while retaining borrowed light, views and a sense of connection.
The completed project demonstrates how heritage-style aluminium glazing can work successfully within both traditional and contemporary architecture. The combination of Alithem Heritage externally, AluSpace internally and Structural Black throughout gives the property a cohesive identity, while extensive glazing has helped create bright, connected living spaces that make the most of the home’s garden setting.
The Homeowners’ Experience
★★★★★ 5/5
More than a year after installation, Per and Lisa describe the windows and doors as “exactly what we hoped for.”
They particularly highlight the balance between appearance and engineering, describing the products as “solid, well made”, with mechanisms that continue to open and close smoothly. After experiencing a full winter in the property, they have also been impressed by the insulation, noting that the thermally broken frames remained warm to the touch and the rooms retained their heat.
Per and Lisa also praised the straightforward purchasing process with Adrian and Hannah, their visit to Marlin’s Keighley showroom, and a project delivered on time and on budget. When a handle required attention after they moved in, a replacement was on its way the following morning.
“That is the service you want from a supplier, and it is why we are ordering the last piece of the house from them too. Highly recommended.”
— Per & Lisa Vögerl
★★★★★ 5-star customer review